
For more information regarding the value of a property, please contact us for a free consultation.
Key Details
Sold Price $240,000
Property Type Condo
Sub Type Condominium
Listing Status Sold
Purchase Type For Sale
Square Footage 1,066 sqft
Price per Sqft $225
Subdivision Runaway Beach Club Condo
MLS Listing ID S5148072
Sold Date 10/15/26
Bedrooms 2
Full Baths 2
HOA Fees $559/mo
HOA Y/N Yes
Annual Recurring Fee 6711.36
Year Built 2002
Annual Tax Amount $3,314
Lot Size 5,227 Sqft
Acres 0.12
Property Sub-Type Condominium
Source Stellar MLS
Property Description
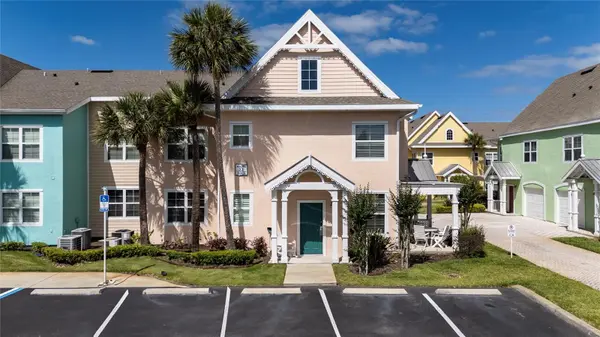
Exceptional investment opportunity in the highly sought-after Runaway Beach Club. This beautifully maintained 2-bedroom, 2-bathroom first-floor corner unit offers an ideal blend of comfort, style, and resort-style appeal in one of Kissimmee's most strategically located communities. Designed to attract today's vacation traveler, the unit features a bright open layout, crown molding, built-in details, in-unit laundry, a covered patio, and walk-in closets in both bedrooms, creating a functional and inviting space for short-term stays, personal use, or extended visits.
Runaway Beach Club offers the lifestyle and amenities that drive guest appeal, including tropical pools and spa, tiki bar, fitness center, indoor basketball court, picnic and BBQ areas, and a scenic dock overlooking the lagoon. As an added value, guests also enjoy access to Calypso Cay Castaway Cove Adventure Park amenities, including heated pools, water slides, mini golf, zip line, rope course, and more. Ideally located just minutes from Disney, Osceola Parkway, and Hwy 192, this property presents a rare opportunity to own in a high-demand area with excellent appeal as a vacation retreat, second home, or income-producing asset. Schedule your private showing today and discover the value of resort-style ownership in the heart of Central Florida.
Location
State FL
County Osceola
Community Runaway Beach Club Condo
Area 34746 - Kissimmee (West Of Town)
Zoning RES
Interior
Interior Features Ceiling Fans(s), Open Floorplan, Solid Wood Cabinets, Stone Counters, Thermostat
Heating Central, Electric
Cooling Central Air
Flooring Carpet, Ceramic Tile
Furnishings Furnished
Fireplace false
Appliance Dishwasher, Disposal, Dryer, Microwave, Range, Range Hood, Refrigerator, Washer
Laundry Laundry Closet
Exterior
Exterior Feature Sidewalk
Parking Features Open
Community Features Clubhouse, Fitness Center, Gated Community - No Guard, Pool, Sidewalks
Utilities Available Electricity Connected, Water Connected
View Y/N No
Water Access No
Roof Type Shingle
Porch Side Porch
Exposure East
Garage false
Private Pool No
Building
Story 1
Entry Level One
Foundation Slab
Sewer Public Sewer
Water Public
Unit Floor 1
Structure Type Stucco,Frame
New Construction false
Others
Pets Allowed Yes
HOA Fee Include Cable TV,Pool,Internet,Maintenance Structure,Maintenance Grounds,Recreational Facilities,Water
Senior Community No
Pet Size Medium (36-60 Lbs.)
Ownership Condominium
Monthly Total Fees $559
Acceptable Financing Cash, Conventional, FHA, Other, VA Loan
Membership Fee Required Required
Listing Terms Cash, Conventional, FHA, Other, VA Loan
Num of Pet 2
Special Listing Condition None
Read Less Info
Want to know what your home might be worth? Contact us for a FREE valuation!

Our team is ready to help you sell your home for the highest possible price ASAP

© 2026 My Florida Regional MLS DBA Stellar MLS. All Rights Reserved.
Bought with Jaqueline Santos De Tabares CHARLES RUTENBERG REALTY ORLANDO
NEARBY SCHOOLS & BUSINESSES
GET MORE INFORMATION
Jon Penny
Team Leader-Broker Associate License ID: BK3055942
Team Leader-Broker Associate License ID: BK3055942