



UPDATED:
Key Details
Property Type Single Family Home
Sub Type Single Family Residence
Listing Status Active
Purchase Type For Sale
Square Footage 1,722 sqft
Price per Sqft $180
Subdivision Spring Hill
MLS Listing ID TB8545540
Bedrooms 3
Full Baths 2
HOA Y/N No
Year Built 1985
Annual Tax Amount $1,246
Lot Size 10,018 Sqft
Acres 0.23
Lot Dimensions 81x125
Property Sub-Type Single Family Residence
Source Stellar MLS
Property Description
Completely and Professionally remodeled inside and out
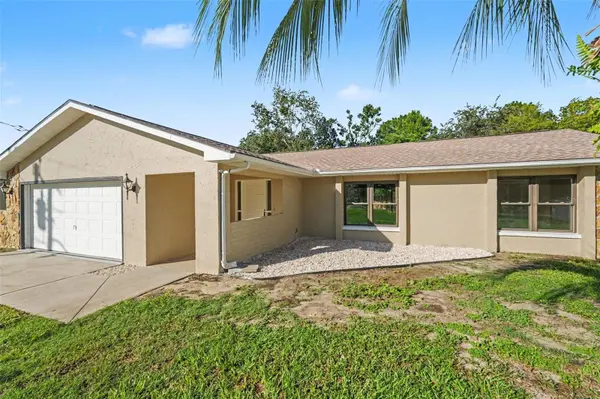
This beautifully designed modern/traditional 3-bedroom, 2-full bath and 2 car garage home boasts many extras.
Including cathedral ceilings, modern kitchen with new cabinets, granite counters with
peninsula, stainless hood and stainless appliances. The high-end finishes flow
throughout the house and into the beautifully updated bathrooms with glass mosaic tile
inserts, modern rain shower with body jets and a water wand. The Primary bedroom has
a private bath with large walk-in closet. The home has all new upgraded doors,
hardware and trim along with beautiful 100% waterproof luxury vinyl floors throughout
the entire house that really enhance the warm atmosphere of this home. The
professional remodeling of this house was not just a face lift. There is a brand-new
energy efficient Lennox HVAC unit. The house has all updated switches, outlets, LED
light fixtures, and fans. The plumbing has also been updated throughout with new
valves, hoses, sinks and fixtures. This house does not disappoint on curb appeal either.
The total remodel of this house includes brand new roof, new paint, new plant beds, and
freshly seeded yard. The rear yard has a beautiful large Lanai completely re-done with
new screens, screen door and LED fans making for an excellent outdoor space.
This is a gorgeous house in a great family neighborhood in Spring Hill
It is move in ready
Location
State FL
County Hernando
Community Spring Hill
Area 34609 - Spring Hill/Brooksville
Zoning RESI
Interior
Interior Features Cathedral Ceiling(s), Ceiling Fans(s), Primary Bedroom Main Floor, Split Bedroom, Stone Counters, Thermostat, Vaulted Ceiling(s), Walk-In Closet(s)
Heating Central
Cooling Central Air
Flooring Tile, Vinyl
Furnishings Unfurnished
Fireplace false
Appliance Dishwasher, Electric Water Heater, Microwave, Range, Range Hood, Refrigerator
Laundry Electric Dryer Hookup, Inside, Laundry Room, Washer Hookup
Exterior
Exterior Feature Rain Gutters
Parking Features Driveway
Garage Spaces 2.0
Fence Vinyl, Wire
Community Features Street Lights
Utilities Available Electricity Connected, Water Connected
View Y/N No
Water Access No
Roof Type Shingle
Porch Covered, Front Porch, Patio, Rear Porch, Screened
Attached Garage true
Exposure East
Garage true
Private Pool No
Building
Story 1
Entry Level One
Foundation Slab
Lot Size Range 0 to less than 1/4
Sewer Septic Tank
Water Public
Structure Type Block
New Construction false
Others
Senior Community No
Ownership Fee Simple
Acceptable Financing Cash, Conventional, FHA, VA Loan
Listing Terms Cash, Conventional, FHA, VA Loan
Special Listing Condition None
Virtual Tour https://www.propertypanorama.com/instaview/stellar/TB8545540

NEARBY SCHOOL & BUSINESS
GET MORE INFORMATION
Jon Penny
Team Leader-Broker Associate License ID: BK3055942
Team Leader-Broker Associate License ID: BK3055942