



UPDATED:
Key Details
Property Type Single Family Home
Sub Type Single Family Residence
Listing Status Active
Purchase Type For Sale
Square Footage 1,714 sqft
Price per Sqft $157
Subdivision Red Hawk
MLS Listing ID OM731732
Bedrooms 3
Full Baths 2
Construction Status Completed
HOA Fees $80/mo
HOA Y/N Yes
Annual Recurring Fee 2004.0
Year Built 2006
Annual Tax Amount $4,683
Lot Size 0.280 Acres
Acres 0.28
Lot Dimensions 85x142
Property Sub-Type Single Family Residence
Source Stellar MLS
Property Description
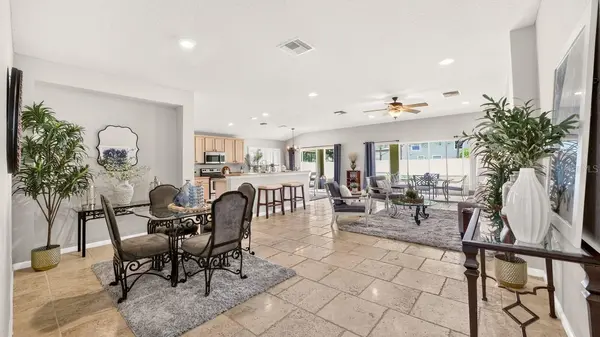
The inviting kitchen offers plenty of space and comes equipped with a brand-new stainless steel refrigerator along with newer stainless steel appliances. The spacious primary suite provides a relaxing retreat, featuring a generous primary bath and an extra-large walk-in closet.
Additional highlights include a convenient laundry room and a 2-car garage. Step outside to enjoy the large, fully fenced backyard, offering plenty of room to play, entertain, or simply relax. The spacious lanai has been freshly painted and provides the perfect setting for outdoor gatherings or quiet evenings at home.
As a resident of Red Hawk at Fore Ranch, you'll also enjoy an impressive selection of community amenities, including a fitness room, gathering room for events, large swimming pool, tennis courts, and basketball court.
With its spacious interior, beautiful finishes, large backyard, and fantastic community amenities, this home has so much to offer. Come explore all that this wonderful home has to offer — you'll love living here!
Location
State FL
County Marion
Community Red Hawk
Area 34474 - Ocala
Zoning PUD
Interior
Interior Features Ceiling Fans(s), Eat-in Kitchen, Open Floorplan, Primary Bedroom Main Floor, Walk-In Closet(s)
Heating Electric, Heat Pump
Cooling Central Air
Flooring Carpet, Tile
Furnishings Unfurnished
Fireplace false
Appliance Dishwasher, Electric Water Heater, Microwave, Range, Refrigerator
Laundry Laundry Room
Exterior
Exterior Feature Sidewalk
Parking Features Garage Door Opener
Garage Spaces 2.0
Pool Other
Community Features Deed Restrictions, Pool
Utilities Available Cable Available, Public
View Y/N No
Water Access No
Roof Type Shingle
Porch Screened
Attached Garage true
Exposure West
Garage true
Private Pool No
Building
Story 1
Entry Level One
Foundation Slab
Lot Size Range 1/4 to less than 1/2
Sewer Public Sewer
Water Public
Architectural Style Ranch
Unit Floor 1
Structure Type Block,Concrete,Stucco
New Construction false
Construction Status Completed
Others
Pets Allowed Breed Restrictions, Number Limit
HOA Fee Include Maintenance Grounds
Senior Community No
Ownership Fee Simple
Monthly Total Fees $167
Acceptable Financing Cash, Conventional
Membership Fee Required Required
Listing Terms Cash, Conventional
Num of Pet 1
Special Listing Condition None
Virtual Tour https://youtu.be/vz2RWoCTArI

NEARBY SCHOOL & BUSINESS
GET MORE INFORMATION
Jon Penny
Team Leader-Broker Associate License ID: BK3055942
Team Leader-Broker Associate License ID: BK3055942