


UPDATED:
Key Details
Property Type Single Family Home
Sub Type Single Family Residence
Listing Status Active
Purchase Type For Rent
Square Footage 2,674 sqft
Subdivision Canopy Walk Ph 2
MLS Listing ID S5156960
Bedrooms 5
Full Baths 3
HOA Y/N No
Year Built 2019
Lot Size 5,662 Sqft
Acres 0.13
Property Sub-Type Single Family Residence
Source Stellar MLS
Property Description
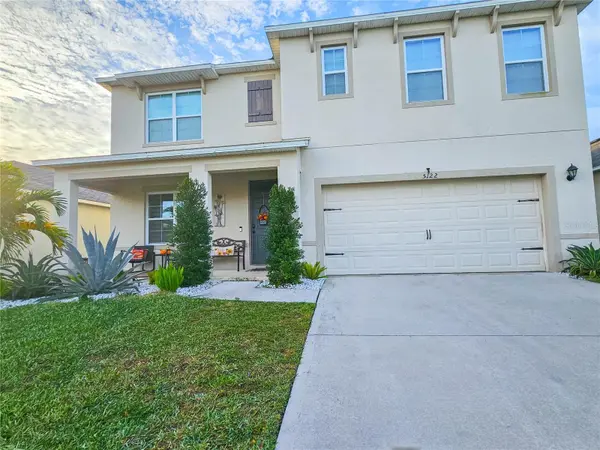
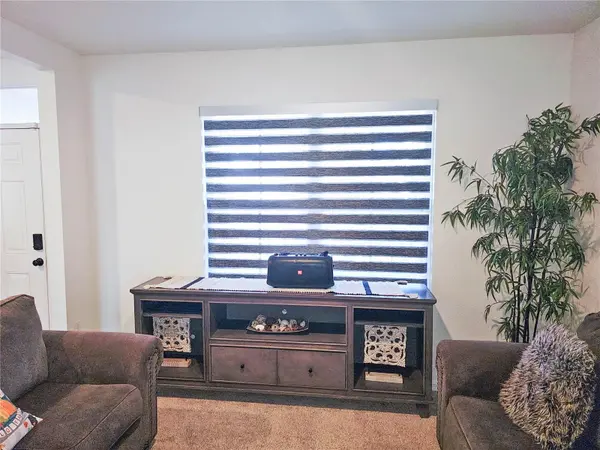
This spacious open-concept home features a bright living and dining area, along with a versatile flex room on the first floor that can be used as a home office, den, or formal dining area. The first floor also includes a guest bedroom and full bathroom, offering added convenience for guests or extended family.
Upstairs, you'll find a large loft that provides additional space for a family room, entertainment area, or home office. The spacious kitchen features 42-inch ivory cabinets, granite countertops, a walk-in pantry, and stainless-steel appliances. The primary suite is also located upstairs and offers a walk-in closet, private shower, separate toilet area, and an additional closet for extra storage.
The second-floor laundry room is conveniently located near the bedrooms for easy access. Step outside to the large fenced backyard, offering plenty of space for outdoor activities, entertaining, and enjoying time with family and friends.
The home is equipped with solar panels, which can help reduce electricity costs. The Canopy Walk community offers walking trails, a dog park, and a playground.
Conveniently located near Highway 192 and Narcoossee Road, with easy access to major highways, restaurants, hospitals, medical offices, supermarkets, and other everyday amenities. Pets are welcome with restrictions. Smoke-free home.
Don't miss the opportunity to make this beautiful home your next address. Schedule your private showing today!
Location
State FL
County Osceola
Community Canopy Walk Ph 2
Area 34771 - St Cloud (Magnolia Square)
Interior
Interior Features Living Room/Dining Room Combo, Open Floorplan, Thermostat, Walk-In Closet(s)
Heating Electric, Solar
Cooling Central Air
Flooring Carpet, Ceramic Tile
Furnishings Unfurnished
Appliance Dishwasher, Disposal, Dryer, Electric Water Heater, Microwave, Range, Refrigerator, Washer, Water Softener
Laundry Laundry Room
Exterior
Garage Spaces 2.0
Community Features Dog Park, Playground, Sidewalks
Amenities Available Playground
View Y/N No
Water Access No
Attached Garage false
Garage true
Private Pool No
Building
Entry Level Two
New Construction false
Schools
Elementary Schools Hickory Tree Elem
Middle Schools Narcoossee Middle
High Schools Harmony High
Others
Pets Allowed Cats OK, Dogs OK, Number Limit, Pet Deposit, Yes
Senior Community No
Pet Size Medium (36-60 Lbs.)
Membership Fee Required None
Num of Pet 2
Virtual Tour https://www.propertypanorama.com/instaview/stellar/S5156960

NEARBY SCHOOL & BUSINESS
GET MORE INFORMATION
Jon Penny
Team Leader-Broker Associate License ID: BK3055942
Team Leader-Broker Associate License ID: BK3055942