



UPDATED:
Key Details
Property Type Condo
Sub Type Condominium
Listing Status Active
Purchase Type For Sale
Square Footage 1,155 sqft
Price per Sqft $173
Subdivision Seminole Country Green Condo
MLS Listing ID W7889236
Bedrooms 2
Full Baths 2
Condo Fees $475
Construction Status Completed
HOA Y/N No
Annual Recurring Fee 5700.0
Year Built 1979
Annual Tax Amount $2,036
Property Sub-Type Condominium
Source Stellar MLS
Property Description
MOVE-IN READY with thoughtful updates throughout! The spacious eat-in kitchen features a NEW dishwasher, NEW microwave, newer extra-large refrigerator/freezer, newer range/stovetop, and tile flooring. Both bathrooms have also been beautifully updated, adding to the fresh, well-maintained feel of this home.
Enjoy the added value of SOLID CONCRETE BLOCK CONSTRUCTION and a ROOF THAT IS ONLY 4 YEARS OLD!
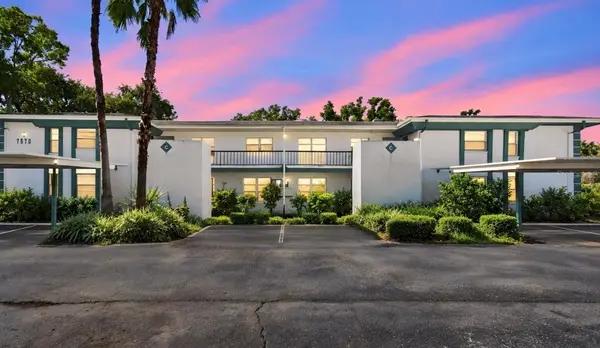
The community offers an impressive array of amenities, including a large clubhouse, solar-heated pool, fitness areas, sauna, pool table, shuffleboard, common cabanas, recreation areas, beautifully maintained grounds, and ample guest parking. The monthly maintenance fee includes WATER, TRASH/SEWER, BUILDING INSURANCE, RECREATIONAL FACILITIES, POOL, and GROUNDS MAINTENANCE.
LOCATION, LOCATION, LOCATION! Enjoy a peaceful setting surrounded by mature landscaping while being just minutes from Seminole City Center, Lake Seminole Park, the Pinellas Trail, shopping, dining, groceries, entertainment, recreation, and the beautiful Gulf beaches.
Whether you're looking for a full-time residence or a Florida getaway, this updated condo combines SPACE, LOCATION, AMENITIES, and VALUE in one exceptional opportunity. With approximately 1,155 sq. ft., numerous updates, covered parking, a 4-year-old roof, and so much included in the monthly maintenance fee, this Seminole condo is ready for its next owner. Schedule your showing today!
Location
State FL
County Pinellas
Community Seminole Country Green Condo
Area 33777 - Seminole/Largo
Interior
Interior Features Ceiling Fans(s), Crown Molding, Eat-in Kitchen, Living Room/Dining Room Combo, Open Floorplan, Split Bedroom, Thermostat, Vaulted Ceiling(s), Window Treatments
Heating Electric
Cooling Central Air
Flooring Laminate
Furnishings Unfurnished
Fireplace false
Appliance Cooktop, Dishwasher, Disposal, Dryer, Exhaust Fan, Freezer, Ice Maker, Microwave, Washer
Laundry Inside
Exterior
Exterior Feature Lighting, Sidewalk, Storage
Community Features Buyer Approval Required, Deed Restrictions, Fitness Center, Pool, Sidewalks, Street Lights
Utilities Available Electricity Available, Fire Hydrant, Sewer Connected, Sprinkler Meter, Water Available
View Y/N No
Water Access No
Roof Type Shingle
Exposure South
Garage false
Private Pool No
Building
Story 2
Entry Level One
Foundation Block
Sewer Public Sewer
Water Public
Unit Floor 2
Structure Type Block
New Construction false
Construction Status Completed
Schools
Elementary Schools Starkey Elementary-Pn
Middle Schools Osceola Middle-Pn
High Schools Dixie Hollins High-Pn
Others
Pets Allowed Breed Restrictions
HOA Fee Include Pool,Escrow Reserves Fund,Fidelity Bond,Insurance,Maintenance Structure,Maintenance Grounds,Management,Pest Control,Recreational Facilities,Sewer,Trash,Water
Senior Community No
Pet Size Very Small (Under 15 Lbs.)
Ownership Fee Simple
Monthly Total Fees $475
Acceptable Financing Cash, Conventional, FHA
Membership Fee Required None
Listing Terms Cash, Conventional, FHA
Num of Pet 2
Special Listing Condition None

NEARBY SCHOOL & BUSINESS
GET MORE INFORMATION
Jon Penny
Team Leader-Broker Associate License ID: BK3055942
Team Leader-Broker Associate License ID: BK3055942