


UPDATED:
Key Details
Property Type Single Family Home
Sub Type Single Family Residence
Listing Status Active
Purchase Type For Sale
Square Footage 2,310 sqft
Price per Sqft $188
Subdivision Varrea Ph 1
MLS Listing ID TB8545633
Bedrooms 4
Full Baths 3
HOA Fees $8/mo
HOA Y/N Yes
Annual Recurring Fee 99.72
Year Built 2023
Annual Tax Amount $8,459
Lot Size 8,276 Sqft
Acres 0.19
Lot Dimensions 60.2x136.51
Property Sub-Type Single Family Residence
Source Stellar MLS
Property Description
Step inside to an open and functional floor plan designed for everyday living and entertaining. The kitchen serves as the heart of the home with quartz countertops, a large center island, stainless-steel appliances, and generous cabinetry, flowing seamlessly into the spacious main living area.
The primary suite offers a comfortable retreat with a walk-in closet, dual sinks with quartz countertops, and a walk-in shower. With four bedrooms and three full bathrooms, the layout provides flexibility for guests, a home office, or multi-generational living.
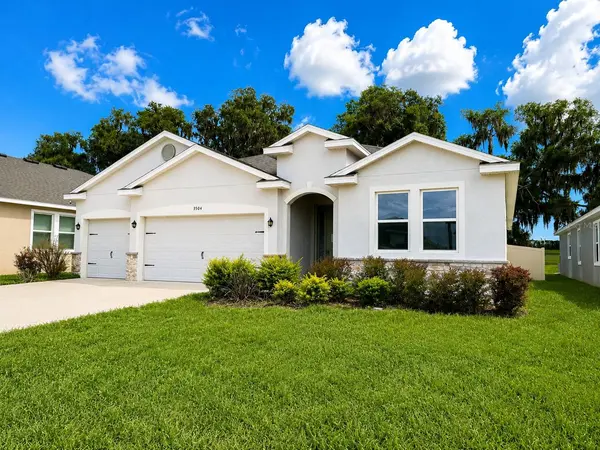
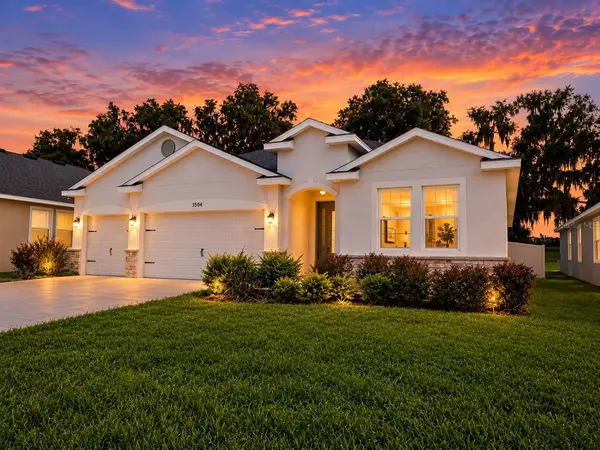
Outside, the fully fenced backyard adds privacy and creates a versatile space for pets, gatherings, or simply enjoying the Florida outdoors. A standout feature is the spacious 3-car garage, enhanced with a durable epoxy-coated floor for a clean, finished look and additional flexibility for vehicles, storage, or hobbies.
Located in the desirable Farm at Varrea community in Plant City, the home combines a relaxed residential setting with convenient access to I-4, making Tampa, Lakeland, Orlando, and surrounding areas easily accessible. Downtown Plant City, local shopping, dining, entertainment, and the famous Florida Strawberry Festival are all within convenient reach.
Built in 2023. 4 bedrooms. 3 full bathrooms. Over 2,300 sq. ft. 3-car garage. Fenced backyard. One opportunity.
Location
State FL
County Hillsborough
Community Varrea Ph 1
Area 33565 - Plant City
Zoning PD
Interior
Interior Features Eat-in Kitchen, High Ceilings, Kitchen/Family Room Combo, Living Room/Dining Room Combo, Split Bedroom, Stone Counters, Thermostat
Heating Central
Cooling Central Air
Flooring Carpet, Ceramic Tile
Furnishings Unfurnished
Fireplace false
Appliance Dishwasher, Range
Laundry Laundry Room
Exterior
Exterior Feature Lighting, Sidewalk
Parking Features Covered, Driveway, Garage Door Opener
Garage Spaces 3.0
Utilities Available Cable Available, Electricity Available, Sewer Available, Sewer Connected, Water Available
Amenities Available Clubhouse, Fitness Center, Playground, Pool
View Y/N No
Water Access No
Roof Type Shingle
Porch Deck, Patio
Attached Garage false
Exposure North
Garage true
Private Pool No
Building
Story 1
Entry Level One
Foundation Slab
Lot Size Range 0 to less than 1/4
Sewer Public Sewer
Water Public
Structure Type Block,Stucco
New Construction false
Schools
Elementary Schools Knights-Hb
Others
Pets Allowed Yes
Senior Community No
Ownership Fee Simple
Monthly Total Fees $8
Membership Fee Required Required
Special Listing Condition Short Sale

NEARBY SCHOOL & BUSINESS
GET MORE INFORMATION
Jon Penny
Team Leader-Broker Associate License ID: BK3055942
Team Leader-Broker Associate License ID: BK3055942