



UPDATED:
Key Details
Property Type Single Family Home
Sub Type Single Family Residence
Listing Status Active
Purchase Type For Sale
Square Footage 1,399 sqft
Price per Sqft $356
Subdivision Harbor View Villas 1St Add
MLS Listing ID W7889218
Bedrooms 3
Full Baths 2
Construction Status Completed
HOA Y/N No
Year Built 1970
Annual Tax Amount $4,429
Lot Size 8,276 Sqft
Acres 0.19
Lot Dimensions 70x118
Property Sub-Type Single Family Residence
Source Stellar MLS
Property Description
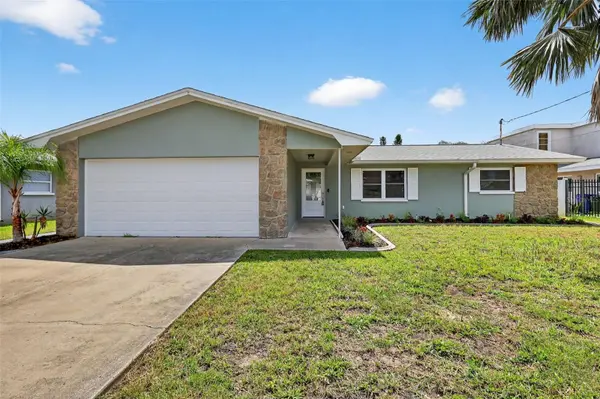
Beautifully updated 3-bedroom, 2-bath home offering the perfect blend of modern comfort and the sought-after Dunedin lifestyle. Ideally located near vibrant Downtown Dunedin, the Pinellas Trail, Hammock Park, and the beautiful beaches of Honeymoon Island, with biking, dining, breweries, parks, and waterfront sunsets all just minutes away.
Inside, the home has been extensively renovated with fresh paint, luxury vinyl flooring, updated drywall, upgraded kitchen receptacles, new stainless-steel appliances, stylish stone countertops, and a bright, open feel throughout. The desirable split-bedroom floor plan offers privacy, while the spacious primary suite features a walk-in closet and plenty of room to unwind.
The open kitchen flows into the living areas and Florida room, creating an inviting space for everyday living and entertaining. Step outside to a newly fenced backyard with a spacious wood deck, plenty of room for gatherings, pets, gardening, or even a future pool. The sprinkler system is already in place and working great.
Whether you're biking the Pinellas Trail into Downtown Dunedin, spending the afternoon at nearby Hammock Park, or heading out to Honeymoon Island for the beach, this location puts some of Dunedin's best attractions within easy reach.
Beautifully renovated, move-in ready, and located in one of Pinellas County's most desirable communities—this is the Dunedin home you've been waiting for.
Location
State FL
County Pinellas
Community Harbor View Villas 1St Add
Area 34698 - Dunedin
Interior
Interior Features Ceiling Fans(s), High Ceilings, Walk-In Closet(s)
Heating Central
Cooling Central Air
Flooring Luxury Vinyl
Furnishings Unfurnished
Fireplace false
Appliance Dishwasher, Range, Refrigerator
Laundry In Garage
Exterior
Exterior Feature Private Yard
Parking Features Driveway, Garage Door Opener
Garage Spaces 2.0
Fence Wood
Utilities Available Cable Connected, Electricity Connected, Public, Sewer Connected, Water Connected
View Y/N No
Water Access No
Roof Type Shingle
Porch Deck
Attached Garage true
Exposure West
Garage true
Private Pool No
Building
Lot Description Flood Insurance Required, Landscaped, Sidewalk, Paved
Story 1
Entry Level One
Foundation Block
Lot Size Range 0 to less than 1/4
Sewer Public Sewer
Water Public
Architectural Style Ranch
Structure Type Block
New Construction false
Construction Status Completed
Others
Pets Allowed Cats OK, Dogs OK, Yes
Senior Community No
Ownership Fee Simple
Acceptable Financing Cash, Conventional, FHA, VA Loan
Membership Fee Required None
Listing Terms Cash, Conventional, FHA, VA Loan
Num of Pet 10+
Special Listing Condition None
Virtual Tour https://www.propertypanorama.com/instaview/stellar/W7889218

NEARBY SCHOOL & BUSINESS
GET MORE INFORMATION
Jon Penny
Team Leader-Broker Associate License ID: BK3055942
Team Leader-Broker Associate License ID: BK3055942