
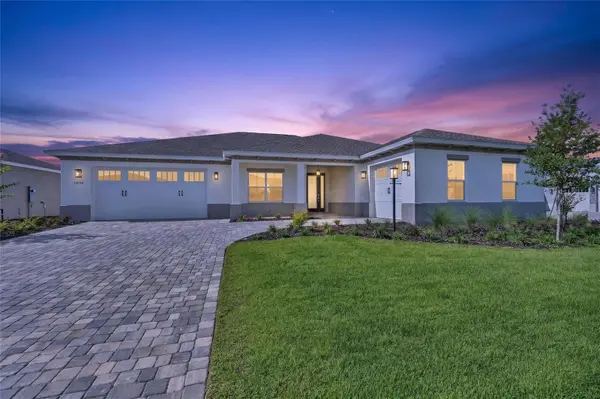



UPDATED:
Key Details
Property Type Single Family Home
Sub Type Single Family Residence
Listing Status Active
Purchase Type For Sale
Square Footage 2,373 sqft
Price per Sqft $231
Subdivision Candler Hills
MLS Listing ID OM731182
Bedrooms 3
Full Baths 3
Construction Status Completed
HOA Fees $366/mo
HOA Y/N Yes
Annual Recurring Fee 4393.2
Year Built 2026
Annual Tax Amount $338
Lot Size 10,890 Sqft
Acres 0.25
Lot Dimensions 83x131
Property Sub-Type Single Family Residence
Source Stellar MLS
Property Description
The kitchen is designed with both style and convenience in mind, featuring built-in ovens. Just off the main living area, a beautifully appointed wine and beverage station creates a distinctive entertaining space with glass-front cabinetry, built-in wine storage, and a wine refrigerator. Whether hosting friends or enjoying a quiet evening at home, this thoughtful addition adds both function and character.
A spacious laundry suite provides excellent everyday convenience, while the split 3-car garage offers plenty of room for vehicles, storage, hobbies, or other needs. With its generous floor plan, eye-catching details, and dedicated entertaining space, the Dunbar is an exceptional opportunity to enjoy the ease and appeal of new construction in Candler Hills.
Location
State FL
County Marion
Community Candler Hills
Area 34481 - Ocala
Zoning PUD
Rooms
Other Rooms Great Room
Interior
Interior Features Stone Counters, Thermostat, Tray Ceiling(s), Walk-In Closet(s)
Heating Central
Cooling Central Air
Flooring Luxury Vinyl, Tile
Furnishings Unfurnished
Fireplace false
Appliance Built-In Oven, Dishwasher, Disposal, Microwave, Range Hood, Refrigerator
Laundry Laundry Room
Exterior
Parking Features Driveway, Garage
Garage Spaces 3.0
Community Features Buyer Approval Required, Clubhouse, Dog Park, Fitness Center, Gated Community - No Guard, Golf Carts OK, Golf, Park, Pool, Tennis Court(s)
Utilities Available Electricity Connected, Sewer Connected, Water Connected
Amenities Available Clubhouse, Fence Restrictions, Fitness Center, Gated, Park, Pickleball Court(s), Pool, Racquetball, Recreation Facilities, Tennis Court(s)
View Y/N No
Water Access No
Roof Type Shingle
Attached Garage true
Exposure North
Garage true
Private Pool No
Building
Entry Level One
Foundation Slab
Lot Size Range 1/4 to less than 1/2
Sewer Private Sewer
Water Private
Structure Type Block,Concrete,Stucco
New Construction true
Construction Status Completed
Others
Pets Allowed Cats OK, Dogs OK, Number Limit
HOA Fee Include Pool,Maintenance Structure,Maintenance Grounds,Maintenance
Senior Community Yes
Ownership Fee Simple
Monthly Total Fees $366
Acceptable Financing Cash, Conventional
Membership Fee Required Optional
Listing Terms Cash, Conventional
Num of Pet 3
Special Listing Condition None
Virtual Tour https://www.propertypanorama.com/instaview/stellar/OM731182

NEARBY SCHOOL & BUSINESS
GET MORE INFORMATION
Jon Penny
Team Leader-Broker Associate License ID: BK3055942
Team Leader-Broker Associate License ID: BK3055942