


UPDATED:
Key Details
Property Type Single Family Home
Sub Type Single Family Residence
Listing Status Active
Purchase Type For Sale
Square Footage 1,828 sqft
Price per Sqft $683
Subdivision Siesta Isles
MLS Listing ID A4704963
Bedrooms 3
Full Baths 2
HOA Fees $200/ann
HOA Y/N Yes
Annual Recurring Fee 200.0
Year Built 1960
Annual Tax Amount $9,838
Lot Size 0.300 Acres
Acres 0.3
Property Sub-Type Single Family Residence
Source Stellar MLS
Property Description
Step outside and enjoy your own resort-style retreat, complete with a large swimming pool accessible from multiple areas of the home, making indoor-outdoor living and entertaining effortless. Meandering outdoor walkways lined with coconuts lead you through the tropical landscape to a spacious pavered outdoor area perfect for grilling, entertaining, and making memories with family and friends.
Inside, the home offers a desirable split-bedroom floor plan, providing privacy and flexibility for family and guests. Additional features include a separate laundry room, spacious 2-car garage, and an electric vehicle charging station.
Location is everything, and this one is hard to beat! Nestled in the one-of-a-kind Siesta Isles community, you can walk or ride your bike to the world-renowned Siesta Key Beach and Siesta Key Village without ever having to get on a main road. Enjoy the best of Siesta Key with beautiful beaches, dining, shopping, entertainment, and the laid-back island lifestyle all just moments from home.
Whether you're looking for a full-time residence, vacation getaway, or investment opportunity, this property offers the perfect combination of location, privacy, tropical surroundings, poolside living, and true Siesta Key charm. Come experience the paradise waiting for you in the backyard!
Location
State FL
County Sarasota
Community Siesta Isles
Area 34242 - Sarasota/Crescent Beach/Siesta Key
Zoning RSF2
Interior
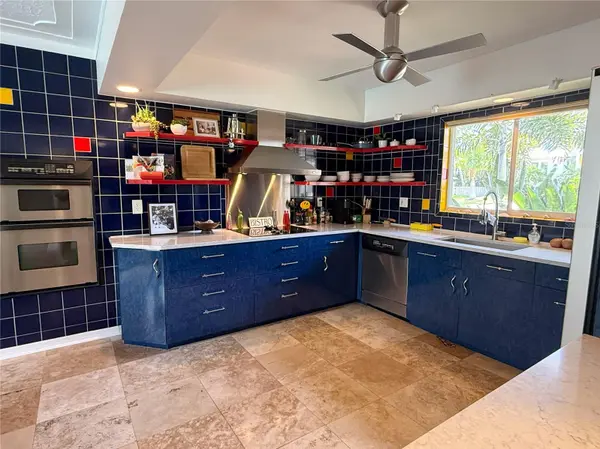
Interior Features Ceiling Fans(s), Eat-in Kitchen
Heating Central
Cooling Central Air
Flooring Ceramic Tile
Fireplaces Type Electric
Furnishings Unfurnished
Fireplace true
Appliance Built-In Oven, Cooktop, Dishwasher, Disposal, Dryer, Electric Water Heater, Microwave, Refrigerator, Washer, Wine Refrigerator
Laundry Laundry Room
Exterior
Exterior Feature Hurricane Shutters, Private Mailbox
Parking Features Driveway, Electric Vehicle Charging Station(s), Garage Door Opener
Garage Spaces 2.0
Fence Wood
Pool Auto Cleaner, In Ground, Lighting, Screen Enclosure
Utilities Available BB/HS Internet Available, Cable Connected, Electricity Connected, Sewer Connected, Sprinkler Well, Water Connected
View Y/N No
Water Access No
View Trees/Woods
Roof Type Tile
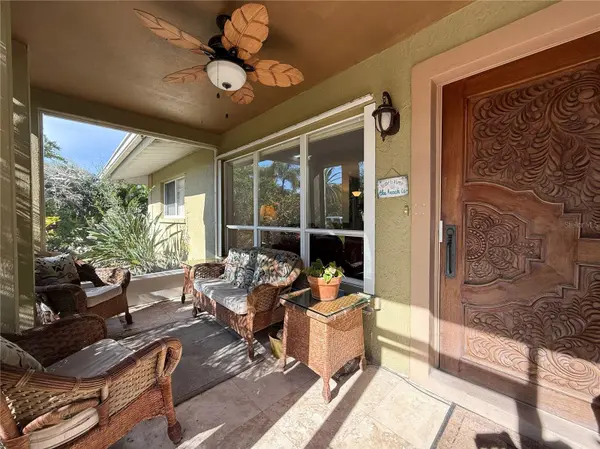
Porch Covered, Front Porch
Attached Garage true
Exposure West
Garage true
Private Pool Yes
Building
Lot Description Landscaped, Paved
Entry Level One
Foundation Slab
Lot Size Range 1/4 to less than 1/2
Sewer Public Sewer
Water Public, Well
Architectural Style Ranch
Structure Type Block,Stucco
New Construction false
Schools
Elementary Schools Phillippi Shores Elementary
Middle Schools Brookside Middle
High Schools Sarasota High
Others
Pets Allowed Yes
Senior Community No
Ownership Fee Simple
Monthly Total Fees $16
Acceptable Financing Cash, Conventional, FHA, VA Loan
Membership Fee Required Optional
Listing Terms Cash, Conventional, FHA, VA Loan
Special Listing Condition None
Virtual Tour https://www.propertypanorama.com/instaview/stellar/A4704963

NEARBY SCHOOL & BUSINESS
GET MORE INFORMATION
Jon Penny
Team Leader-Broker Associate License ID: BK3055942
Team Leader-Broker Associate License ID: BK3055942