



Open House
Sat Sep 05, 11:00am - 2:00pm
UPDATED:
Key Details
Property Type Single Family Home
Sub Type Single Family Residence
Listing Status Active
Purchase Type For Sale
Square Footage 2,522 sqft
Price per Sqft $158
Subdivision Cascades Ph 1A & 1B
MLS Listing ID S5156839
Bedrooms 5
Full Baths 3
HOA Fees $165/qua
HOA Y/N Yes
Annual Recurring Fee 660.0
Year Built 2024
Annual Tax Amount $8,775
Lot Size 4,356 Sqft
Acres 0.1
Property Sub-Type Single Family Residence
Source Stellar MLS
Property Description
A downstairs bedroom with a full bathroom adds one of the home's best lifestyle features, offering the perfect setup for overnight guests, multigenerational living, a private office, or a comfortable space for anyone who prefers to avoid the stairs.
Upstairs, the spacious loft creates a second living area that can easily become a media room, play space, home office, or relaxed hangout. The primary suite offers plenty of room to unwind, while three additional bedrooms provide flexibility for family, guests, hobbies, or work-from-home needs. The washer and dryer are also included, making this home truly ready for its next owner.
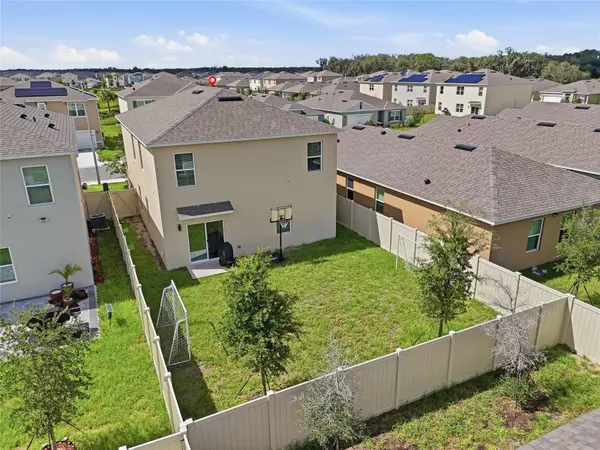
Outside, the fully fenced backyard gives you a private space for pets, play, grilling, or simply enjoying the Florida weather. An upgraded garage adds even more function and storage.
Best of all, the location keeps everyday convenience close. Posner Park's shopping, dining, and entertainment are just minutes away, while nearby access to I-4 makes it easy to reach Orlando, theme parks, employment centers, and everything Central Florida has to offer.
With its like-new condition, flexible layout, thoughtful upgrades, and convenient Davenport location, this is the kind of home that makes settling in easy.
Location
State FL
County Polk
Community Cascades Ph 1A & 1B
Area 33837 - Davenport
Interior
Interior Features Ceiling Fans(s), Kitchen/Family Room Combo, Living Room/Dining Room Combo, Stone Counters, Thermostat
Heating Central
Cooling Central Air
Flooring Carpet, Tile
Furnishings Unfurnished
Fireplace false
Appliance Dishwasher, Dryer, Range, Range Hood, Refrigerator, Washer
Laundry Inside, Laundry Room, Washer Hookup
Exterior
Exterior Feature None
Garage Spaces 2.0
Utilities Available Public
View Y/N No
Water Access No
Roof Type Shingle
Attached Garage true
Exposure West
Garage true
Private Pool No
Building
Story 2
Entry Level Two
Foundation Slab
Lot Size Range 0 to less than 1/4
Sewer Public Sewer
Water Public
Structure Type Stucco
New Construction false
Others
Pets Allowed Cats OK, Dogs OK, Yes
Senior Community No
Ownership Fee Simple
Monthly Total Fees $55
Acceptable Financing Cash, Conventional, FHA, USDA Loan, VA Loan
Membership Fee Required Required
Listing Terms Cash, Conventional, FHA, USDA Loan, VA Loan
Special Listing Condition None
Virtual Tour https://www.propertypanorama.com/instaview/stellar/S5156839

NEARBY SCHOOL & BUSINESS
GET MORE INFORMATION
Jon Penny
Team Leader-Broker Associate License ID: BK3055942
Team Leader-Broker Associate License ID: BK3055942