


Open House
Sat Sep 05, 12:00pm - 2:30pm
UPDATED:
Key Details
Property Type Single Family Home
Sub Type Single Family Residence
Listing Status Active
Purchase Type For Sale
Square Footage 1,350 sqft
Price per Sqft $311
Subdivision Hoenstine Estates
MLS Listing ID O6437040
Bedrooms 3
Full Baths 2
Half Baths 1
HOA Y/N No
Year Built 2023
Annual Tax Amount $5,272
Lot Size 0.500 Acres
Acres 0.5
Property Sub-Type Single Family Residence
Source Stellar MLS
Property Description
The spacious primary suite offers a private bath with dual vessel sinks, while two additional bedrooms provide flexibility for family, guests, or a home office. One of the highlights of the property is the expansive screened and covered patio featuring an outdoor kitchen and bar area, creating an incredible space for entertaining or simply enjoying Florida living year-round.
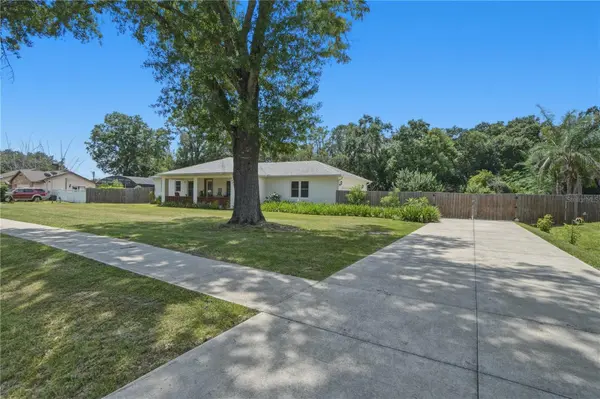
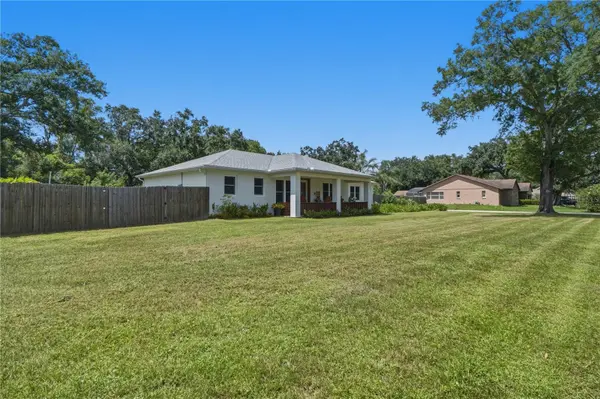
Outside, the large fenced backyard gives you plenty of room to enjoy the approximately half-acre property and includes a large storage shed for additional convenience. The oversized garage provides plenty of space for vehicles, storage, or hobbies.
With its custom-built 2023 construction, NO HOA, approximately half-acre lot, and convenient location near Orlando International Airport, shopping, dining, hospitals, and major roadways, this home offers a combination of space, flexibility, and convenience that can be hard to find in Orlando.
Location
State FL
County Orange
Community Hoenstine Estates
Area 32824 - Orlando/Taft / Meadow Woods
Zoning R-1A
Interior
Interior Features Eat-in Kitchen, Living Room/Dining Room Combo, Split Bedroom
Heating Central, Electric
Cooling Central Air
Flooring Tile
Furnishings Unfurnished
Fireplace false
Appliance Convection Oven, Cooktop, Dishwasher, Dryer, Microwave, Refrigerator
Laundry In Garage
Exterior
Exterior Feature Outdoor Kitchen, Sidewalk
Parking Features Garage Faces Side
Garage Spaces 2.0
Utilities Available Cable Available, Cable Connected, Electricity Connected
View Y/N No
Water Access No
Roof Type Shingle
Attached Garage true
Exposure South
Garage true
Private Pool No
Building
Story 1
Entry Level One
Foundation Block
Lot Size Range 1/2 to less than 1
Sewer Septic Tank
Water Public
Structure Type Stucco
New Construction false
Schools
Elementary Schools Sally Ride Elementary
Middle Schools Judson B Walker Middle
High Schools Cypress Creek High
Others
Senior Community No
Ownership Fee Simple
Acceptable Financing Cash, Conventional, FHA, VA Loan
Listing Terms Cash, Conventional, FHA, VA Loan
Special Listing Condition None
Virtual Tour https://www.propertypanorama.com/instaview/stellar/O6437040

NEARBY SCHOOL & BUSINESS
GET MORE INFORMATION
Jon Penny
Team Leader-Broker Associate License ID: BK3055942
Team Leader-Broker Associate License ID: BK3055942